
The Austin Display
Kialla Display Homes
The Austin 295 Display Home
Designed for families seeking contemporary style without a premium price tag, the Austin offers clean lines, smart zoning and generous living spaces throughout. A simple, modern façade leads into a thoughtfully planned home that feels open, light and easy to live in.
The highlight is the impressive raked ceiling to the Living, Dining and Kitchen areas, creating a sense of space that extends well beyond its price point. The kitchen includes a conveniently positioned walk in pantry, while a dedicated Theatre room and seamless connection to the Outdoor Living area make the home equally suited to entertaining and everyday relaxation.
Practical details are carefully considered throughout, including a spacious laundry with a built-in bench seat and ample storage, well sized bedrooms and a private master suite. The Austin demonstrates that a modern family home can be stylish, comfortable and cost effective, without compromising on the features that matter most.

Features
- Modern Hamptons Facade
- Fits on a 14m wide block
- Features a Raked Ceiling
- Separate Theatre from Living
- Everyday Living in Mind
- Tailored to you!
Opening Hours
The Austin 295 – On Display
Floor Plan

Premium Standard Inclusions
Discover the quality fixtures, fittings and features included in this home design.
Ready to build?
Create Your Dream Home
Get in touch with the Kialla Homes team today and bring your dream home to life.
The Austin Display
Photo Gallery
Austin Display Facade
Modern Hamptons with White Weatherboard and Square Fretwork

Austin Display Theatre
Ratten Chairs with Coastal Style and Dark Blue White Rug

Austin Display Bathroom
Wall Shelf with a Provincial Style Bath and Light Grey Cabinetry

Austin Display Bedroom
Sheer Curtains with a Mirror Cupboard Door and Dark Blue Bedding

Austin Display Ensuite
Dark Blue Tiles with a Round Mirror and Shell Lights

Austin Display Master Bedroom
Coastal Style with Blue Feature Wall and Sheer Curtain

Austin Display Walk in Pantry
Oak Open Shelving with Provincial white Cabinetry and Marble-Like Tiles

Austin Display Kitchen
Provincial Barstools with Raked Ceiling and Oak Flooring

Austin Display Kitchen
Coastal Style with Provincial Cabinetry and Oak Pendant Lights
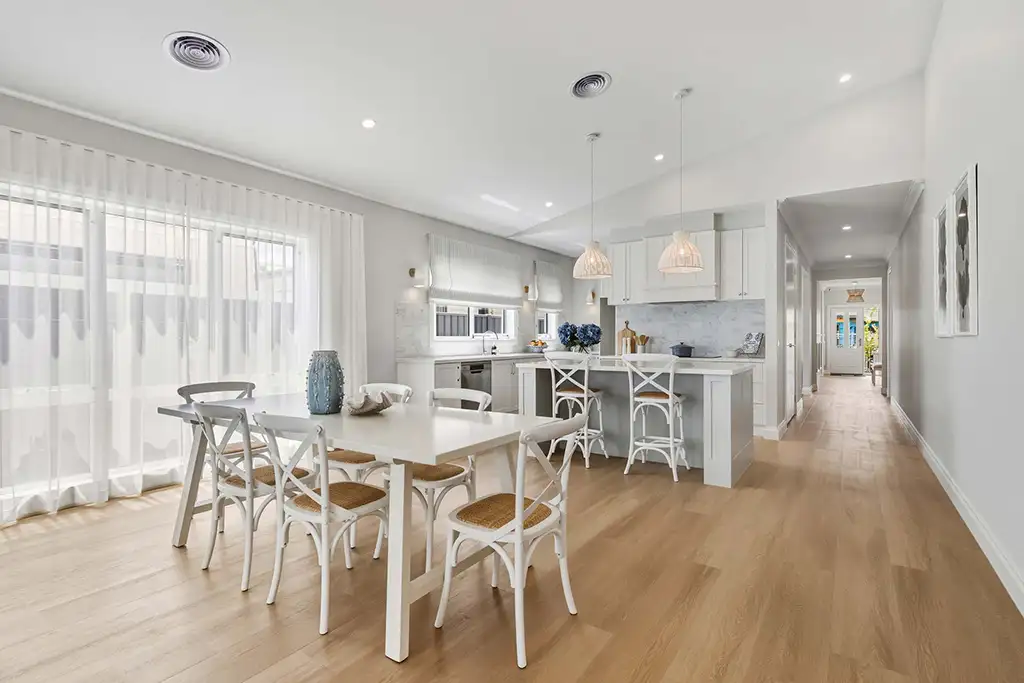
Austin Display Kitchen and Dining
Raked Ceiling with Coastal Style and Provincial Chairs

Austin Display Living Area
Raked Ceiling with Sheer Curtains and Oak Flooring

Austin Display Entry
Wainscotting Details with Coral Artwork and Oak Flooring